Kitchen Remodeling
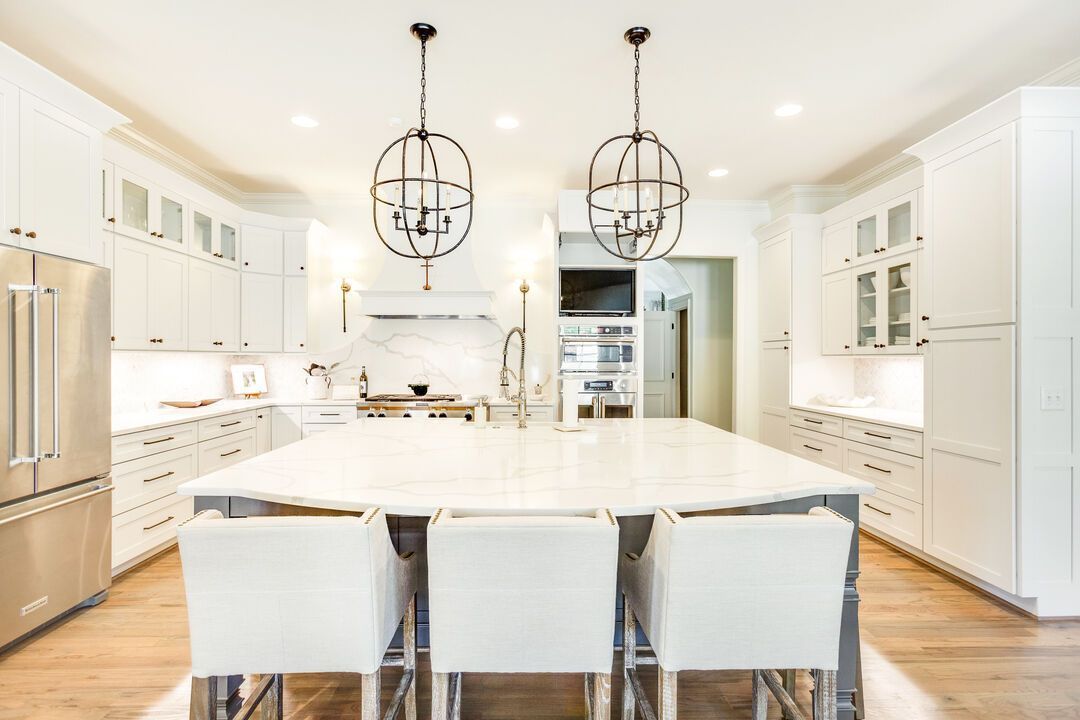
White Shaker Kitchen with Marble Island
A bright, symmetrical kitchen built around a large marble-topped island with seating for the whole family.

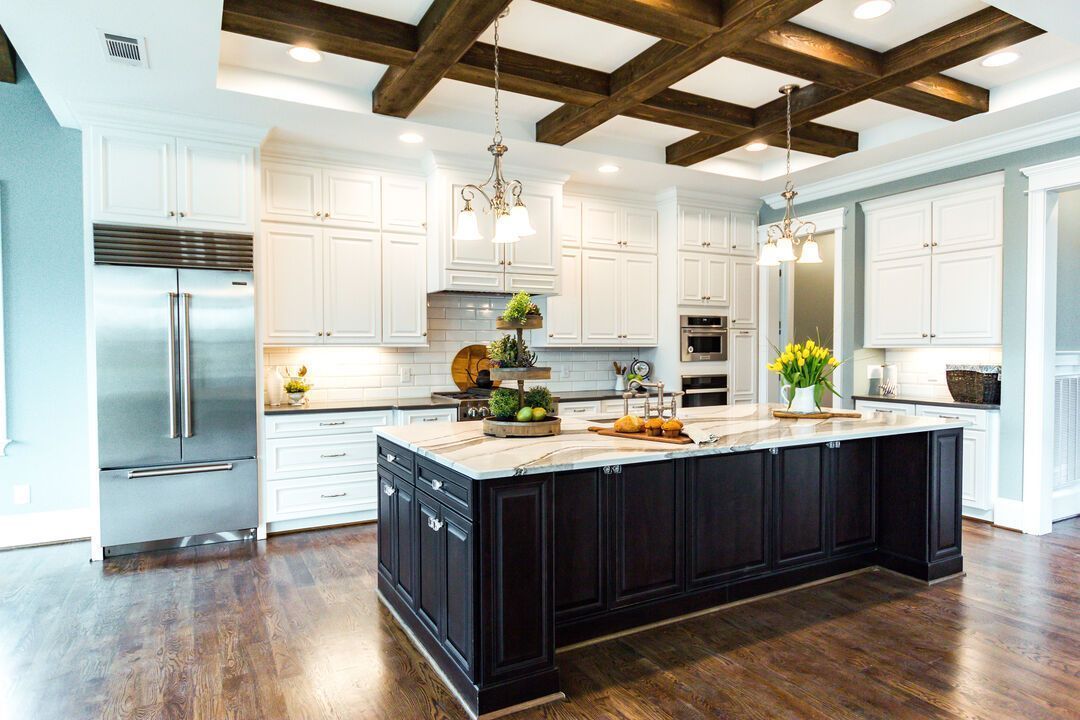
Project type
Interior Remodeling
A full interior remodel opening the kitchen to the living space, with stained ceiling beams and a contrasting island.
Removing the wall between the kitchen and living area gained the floor space, but large open rooms lose definition. The coffered beams put it back, marking out the kitchen zone without closing it in again.
White perimeter cabinetry keeps the walls light while the dark stained island grounds the centre of the room. The two tones do the work that a wall used to do.
Hardwood runs continuously through both spaces, which is what makes an opened plan read as one room rather than two rooms with the wall knocked out.
Every project on this page was designed and built by the same in-house team.
Kitchen Remodeling
White Shaker Kitchen with Marble Island
A bright, symmetrical kitchen built around a large marble-topped island with seating for the whole family.
Kitchen Remodeling
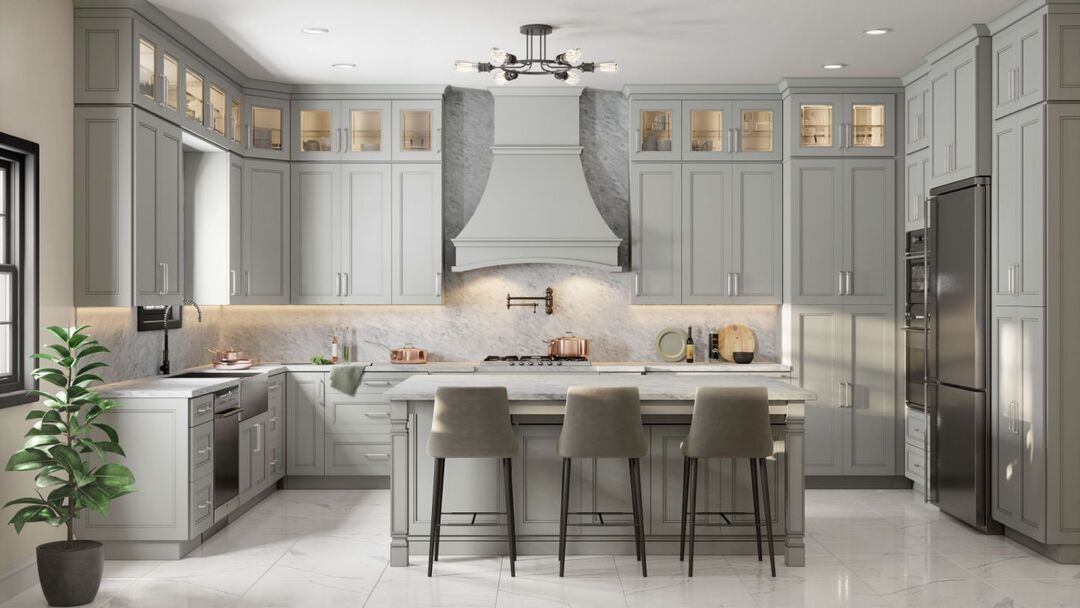
Sage Cabinetry Kitchen with Marble Hood
Muted green cabinetry, a plastered range hood and marble surfaces, in a kitchen that leans traditional without feeling dated.


Copyright © 2026 ProLux Remodeling. All rights reserved.
Expires in


Limited time offer
We rebuilt your site for you. Claim it and we handle everything transfer, hosting, and your domain. Then update it anytime, just by asking AI.
 Claim limited offer now