Kitchen Remodeling
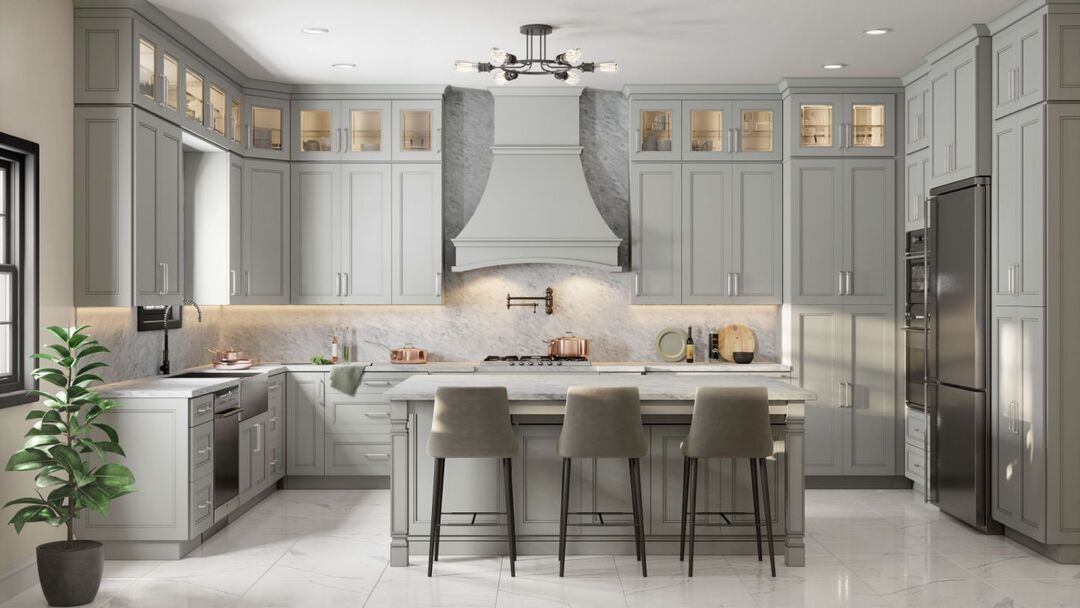
Sage Cabinetry Kitchen with Marble Hood
Muted green cabinetry, a plastered range hood and marble surfaces, in a kitchen that leans traditional without feeling dated.

Project type
Kitchen Remodeling
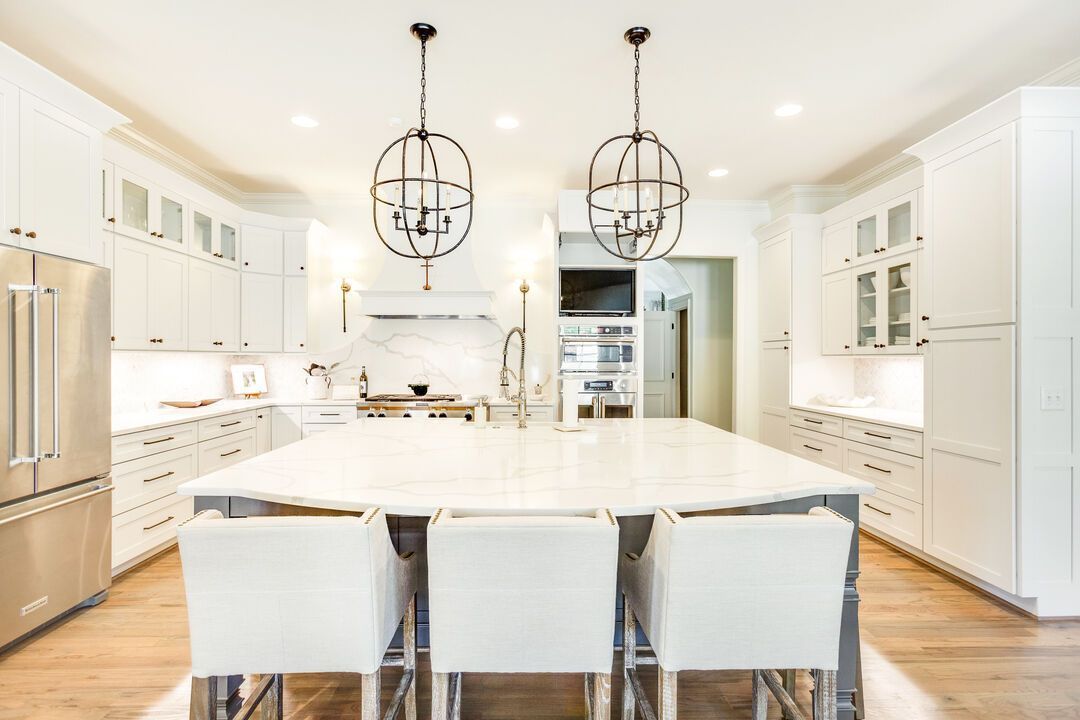
A bright, symmetrical kitchen built around a large marble-topped island with seating for the whole family.
The island is the whole plan here. Sized to seat three comfortably without crowding the walkways, it gives the room a genuine gathering point while keeping the prep zone clear of the seating side.
Full-height cabinetry runs to the ceiling on both walls, with glass-front uppers breaking up the mass and integrated appliance panels keeping the run unbroken. A marble slab backsplash behind the range carries the veining from the island through to the wall.
Warm brass hardware against the white cabinetry and the wide plank floor keep the room from reading cold, which is the usual risk with an all-white kitchen.
Every project on this page was designed and built by the same in-house team.
Kitchen Remodeling
Sage Cabinetry Kitchen with Marble Hood
Muted green cabinetry, a plastered range hood and marble surfaces, in a kitchen that leans traditional without feeling dated.
Interior Remodeling
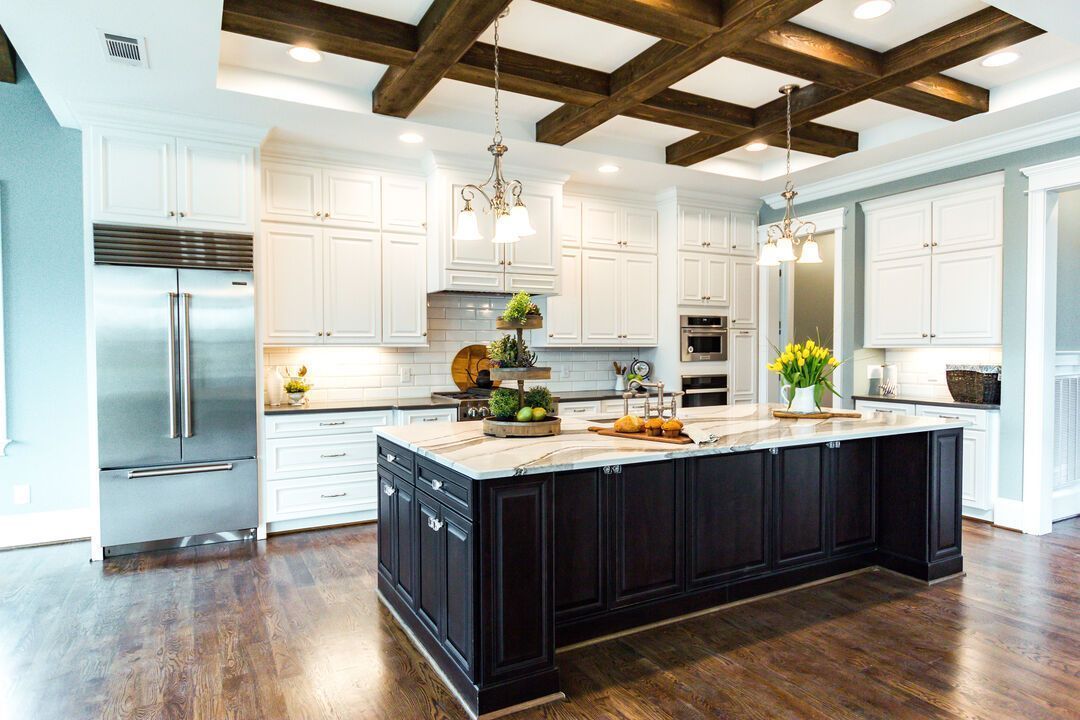
Open Kitchen with Coffered Beams
A full interior remodel opening the kitchen to the living space, with stained ceiling beams and a contrasting island.


Copyright © 2026 ProLux Remodeling. All rights reserved.
Expires in


Limited time offer
We rebuilt your site for you. Claim it and we handle everything transfer, hosting, and your domain. Then update it anytime, just by asking AI.
 Claim limited offer now